Transforming internal design, without extending
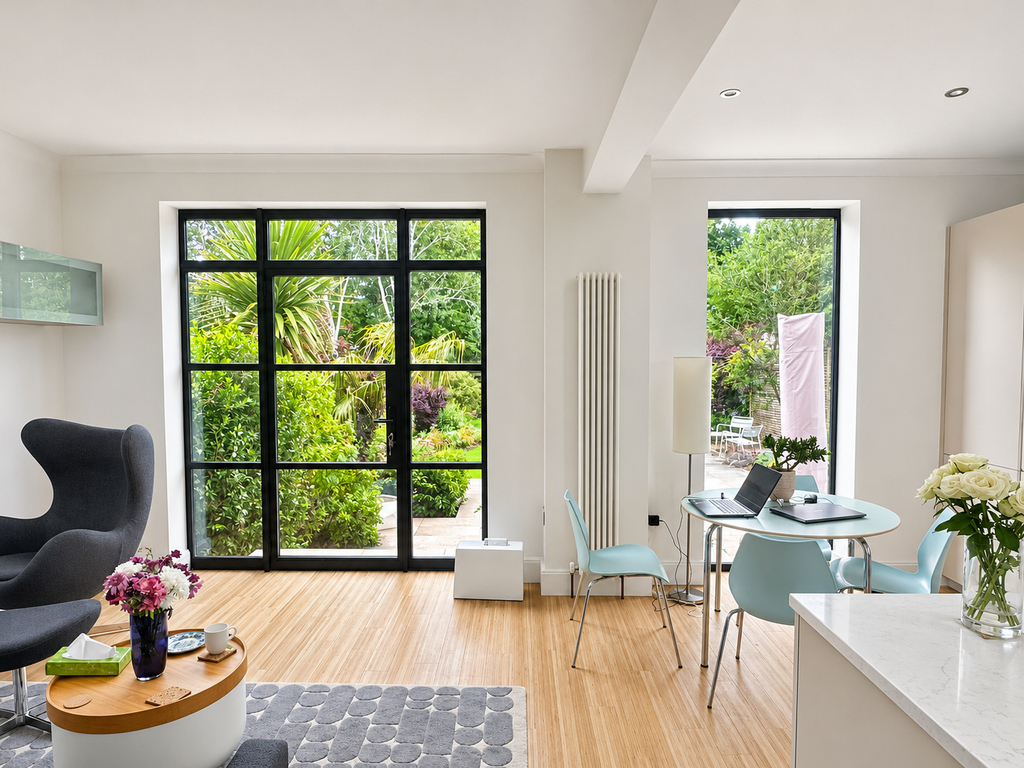
The project brief was to reimagine the existing layout within this home, to create a larger and light filled living space for my clients, who were entering a new chapter as their children prepared to leave the family home.
Read more
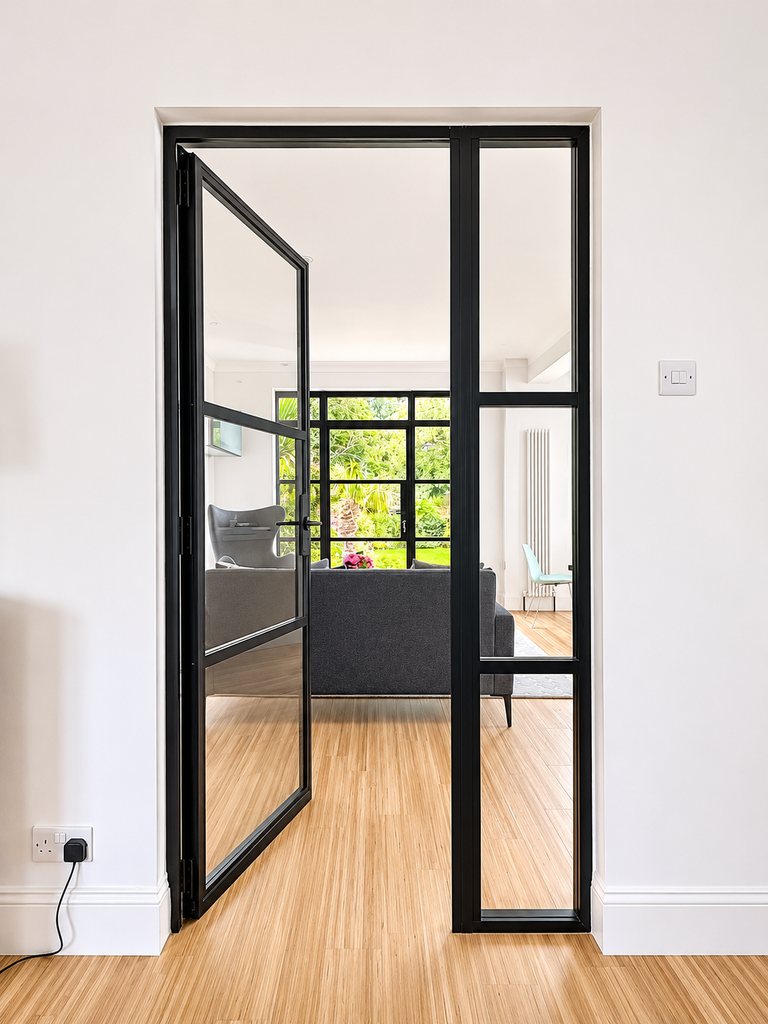
By opening the kitchen and dining room, making clever use of the under-stair space and introducing additional windows and doors, we completely transformed the way the home feels and functions.
A stunning feature window beautifully frames the mature oak tree in the garden, creating a wonderful focal point and bringing a sense of the outdoors into the heart of the home.
The result is an elegant, welcoming space that makes the most of the existing property, demonstrating how a carefully considered internal reconfiguration can be just as transformative as an extension.