Reimagining a new build home with colour, character and purpose
This project was all about transforming a standard new-build property into a beautifully personalised family home, with a completely reconfigured layout that was designed to make better use of the available space.
Read more
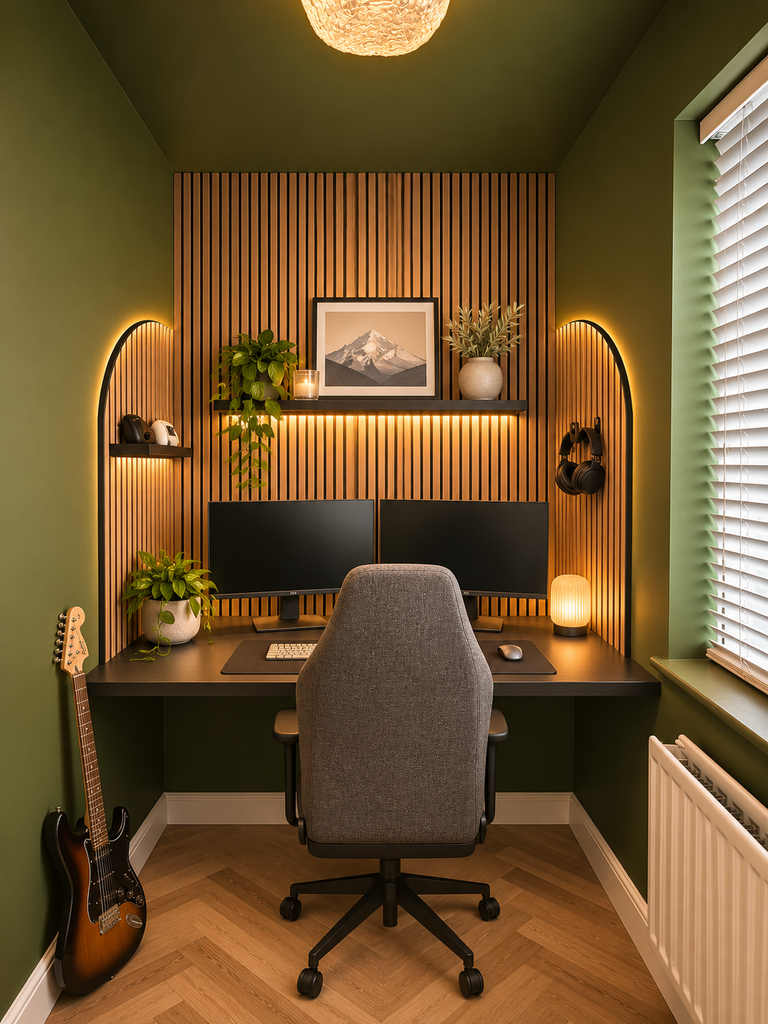
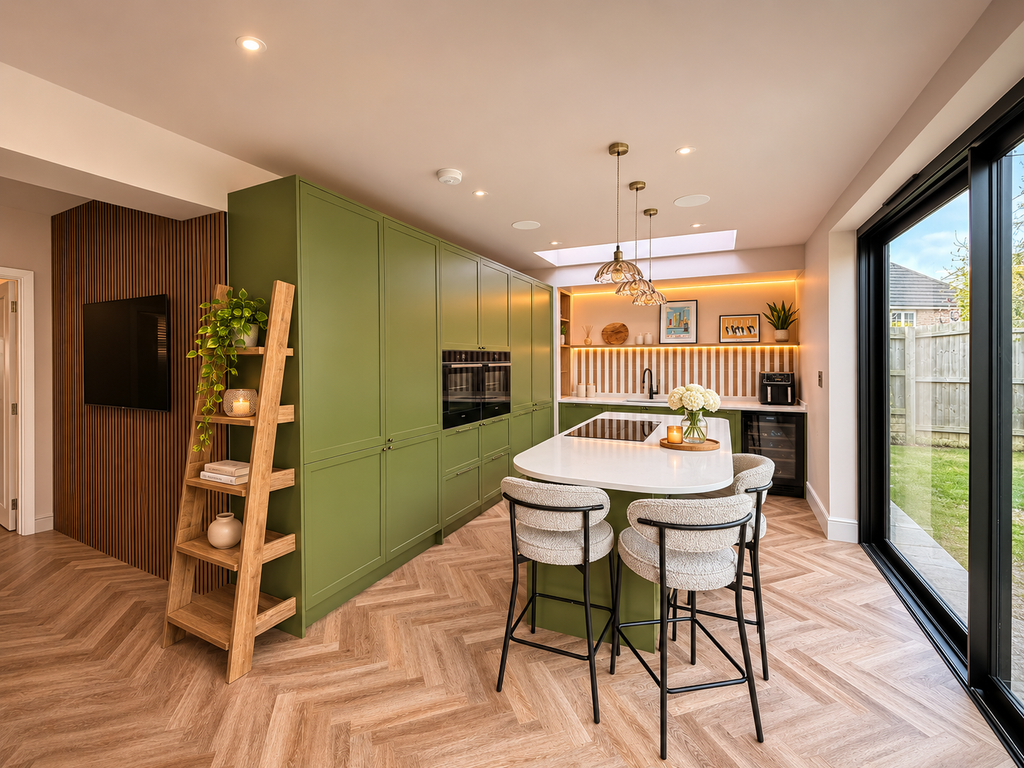
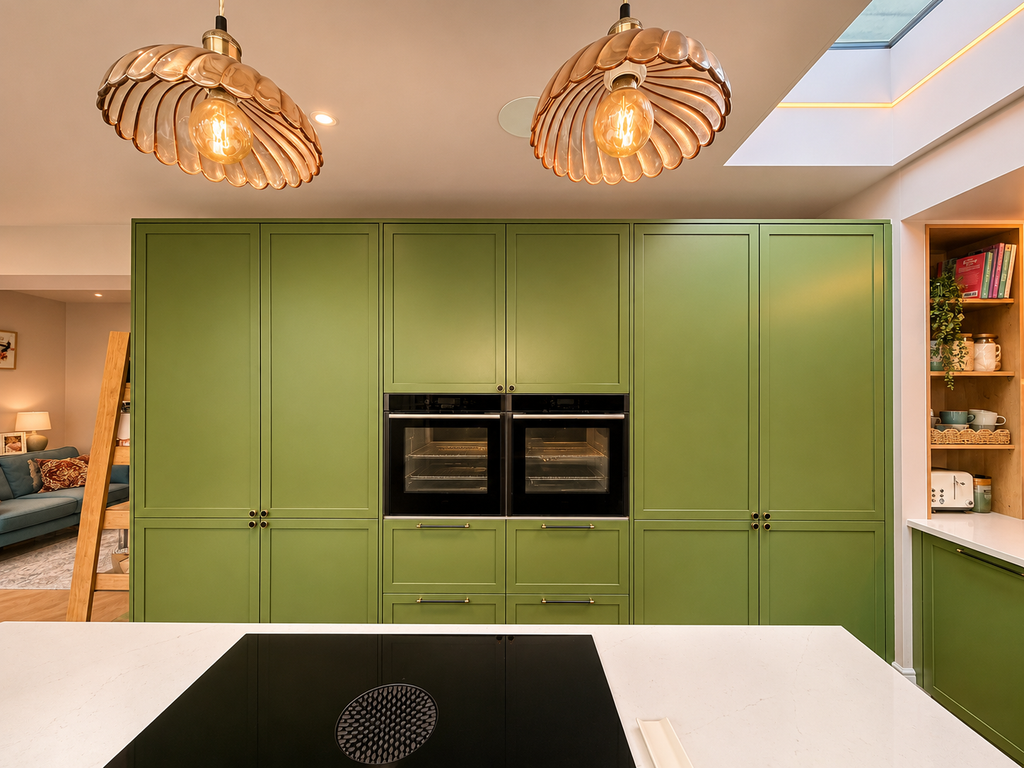
The new design introduces a practical utility room, a dedicated home office and a generous open-plan kitchen, dining and living area, creating a wonderful balance between everyday functionality and sociable family living.
One of my favourite features is the cleverly concealed entrance from the kitchen into a surprisingly spacious pantry, making fantastic use of the under-stair space while keeping everyday storage beautifully tucked away.
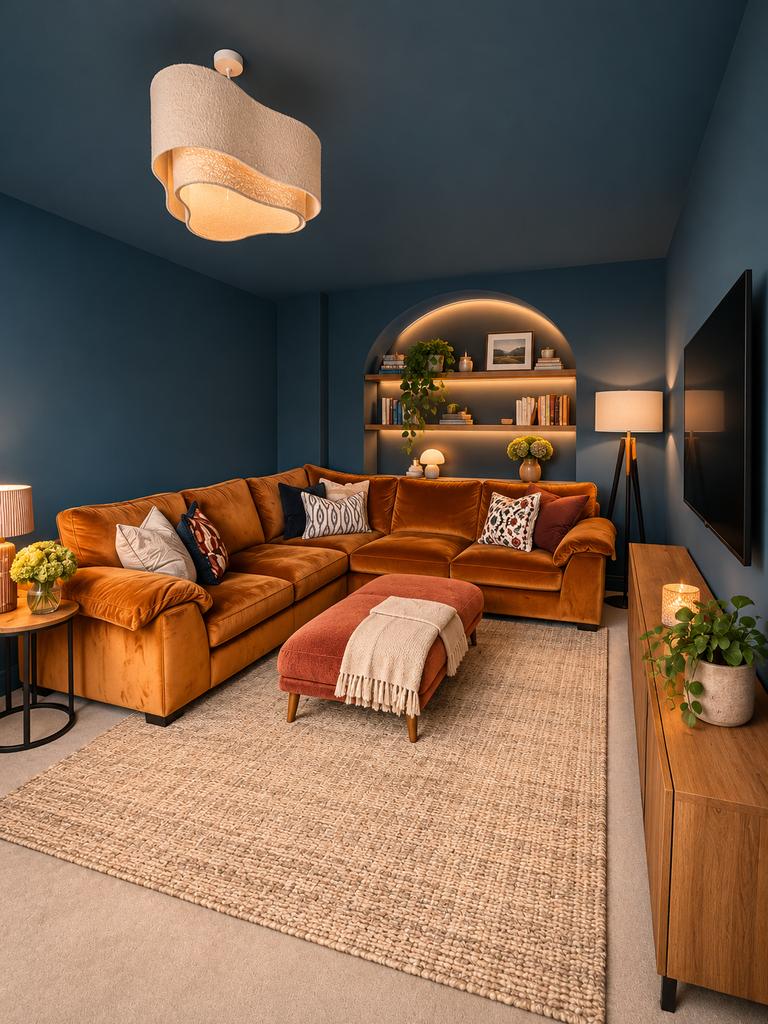
I particularly love how my clients embraced colour, personality and unique design details throughout, bringing warmth and individuality to every room.
The result is a vibrant, welcoming home that feels completely different from its original new-build layout, full of character and thoughtful little surprises.