Designed to belong
Nestled within the Green Belt on the outskirts of Halifax, this project presented a unique planning challenge. Through careful design and a well-considered Design and Access Statement, we successfully secured planning permission to replace an existing garage and outbuilding with a beautiful, detached annexe.
Read more
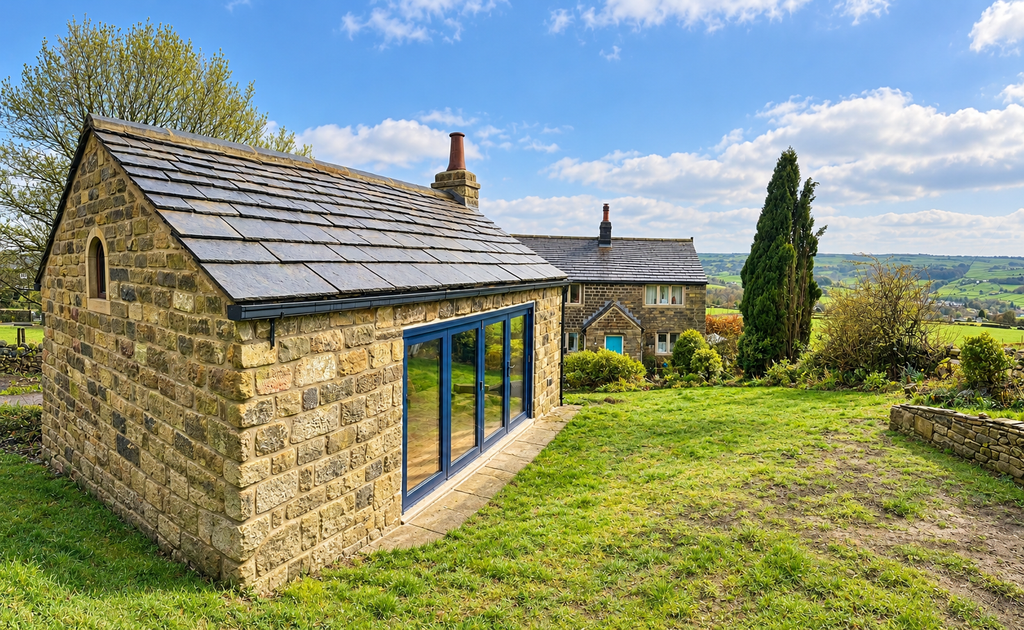
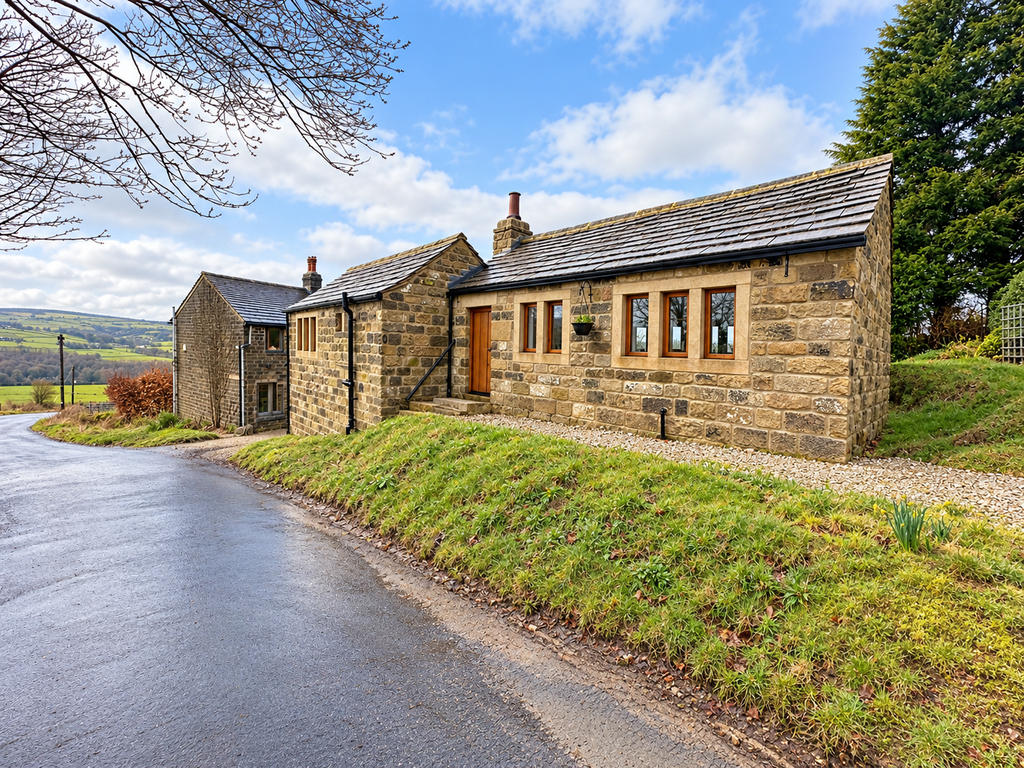
The design carefully balances traditional and contemporary architecture. The road-facing elevation reflects the local vernacular, whilst the garden-facing side opens to the surrounding countryside through expansive bifold doors, framing breathtaking views across the dales.
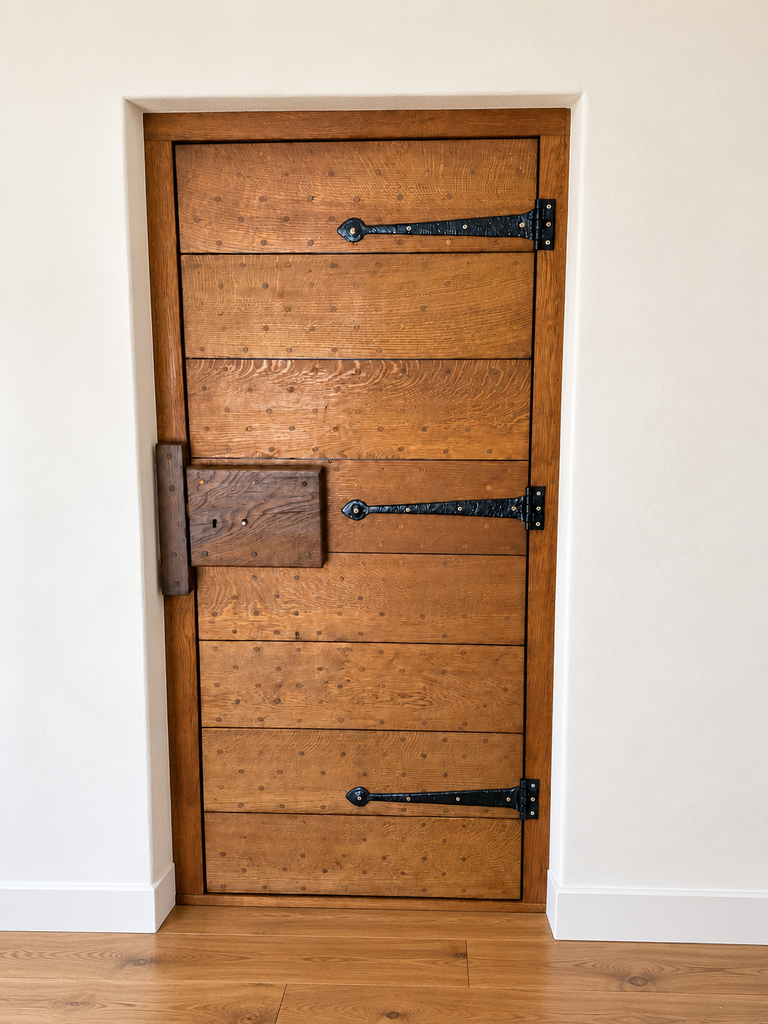
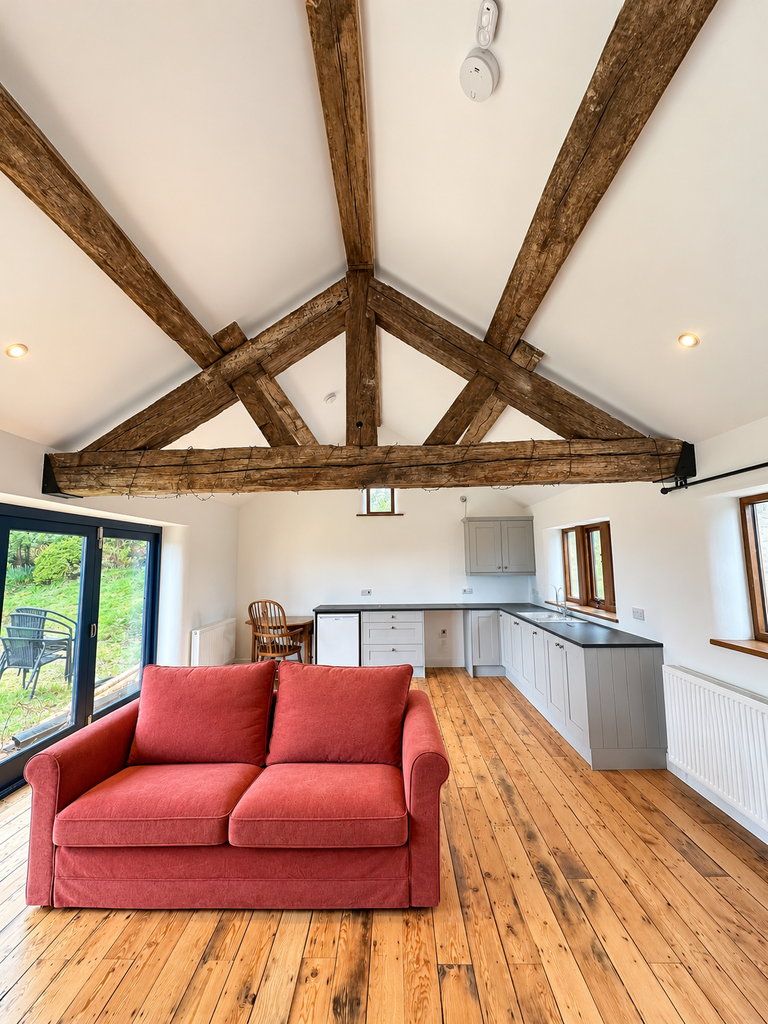
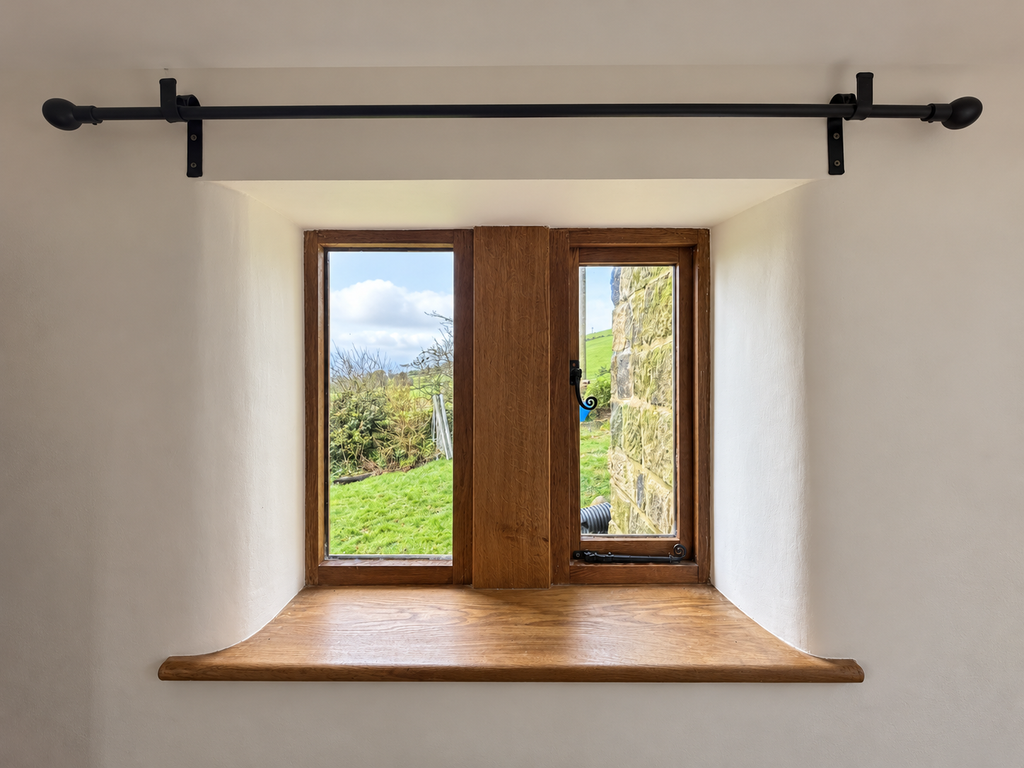
Working with a specialist joiner, the clients introduced beautifully handcrafted roof trusses, doors and windows, bringing exceptional craftsmanship and character into every detail.
The result is a truly special annexe that sits comfortably within its rural setting, celebrating traditional materials, thoughtful design and the beauty of its surroundings.