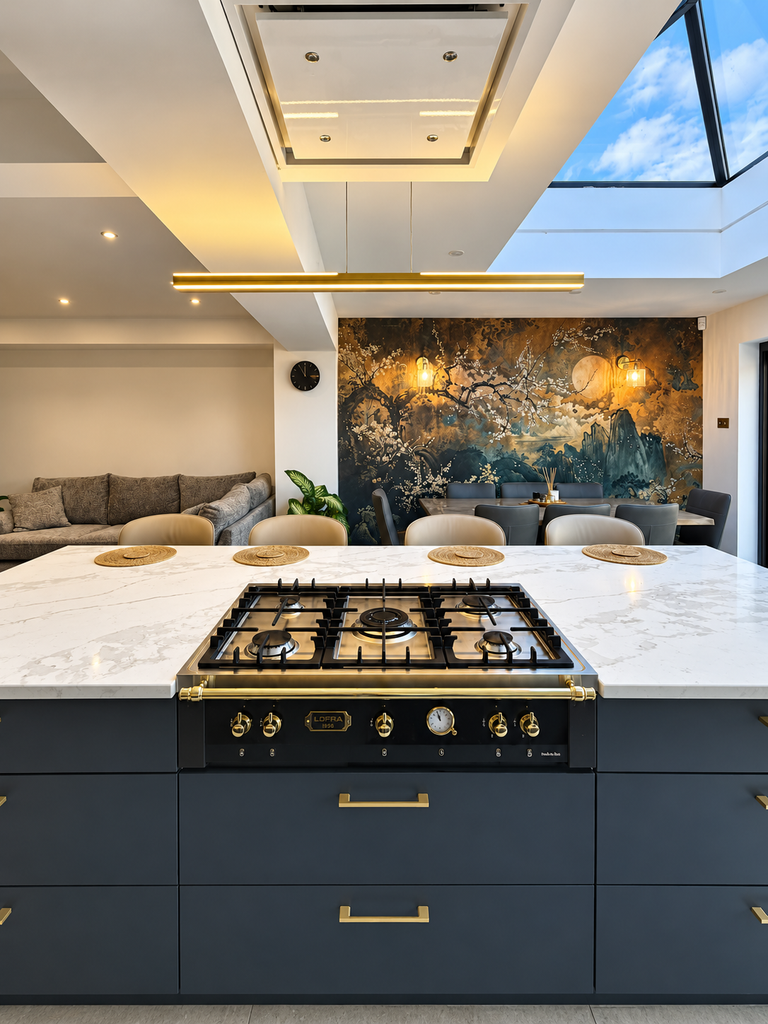
Creating a dream kitchen and flexible spaces for family life
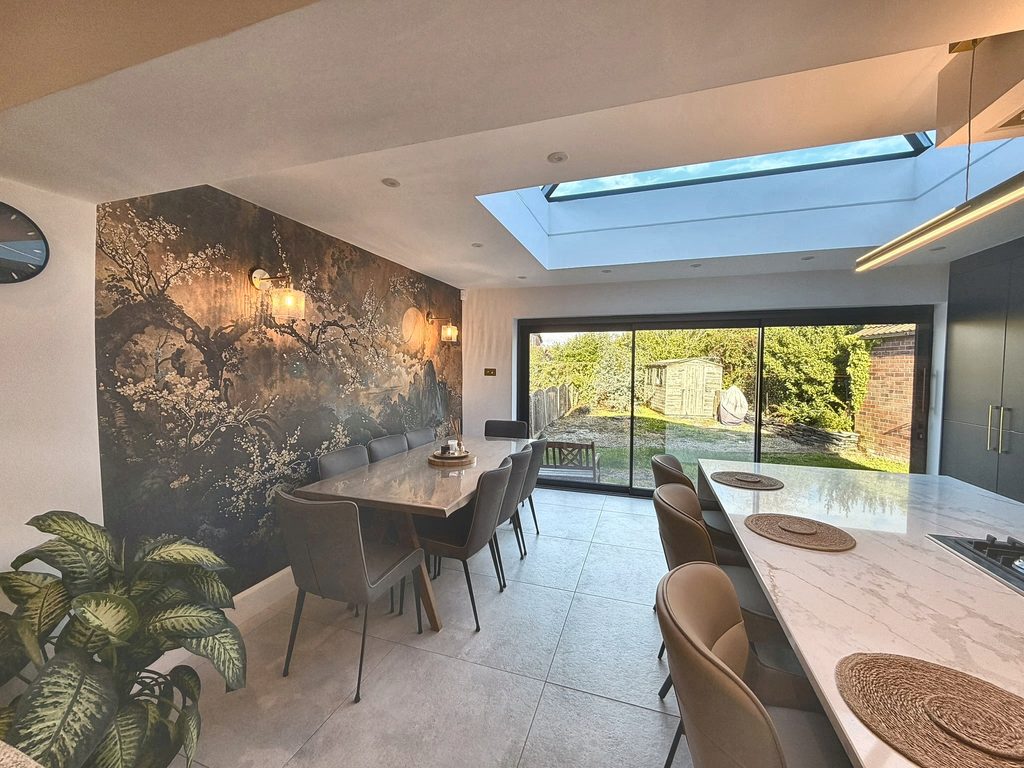
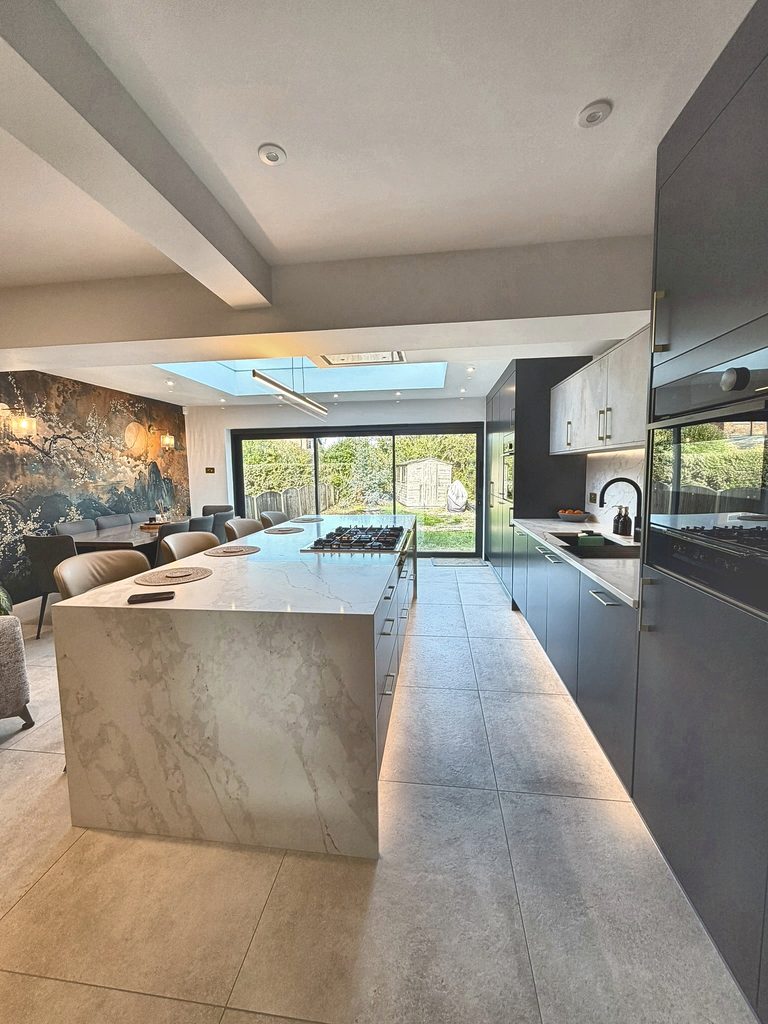
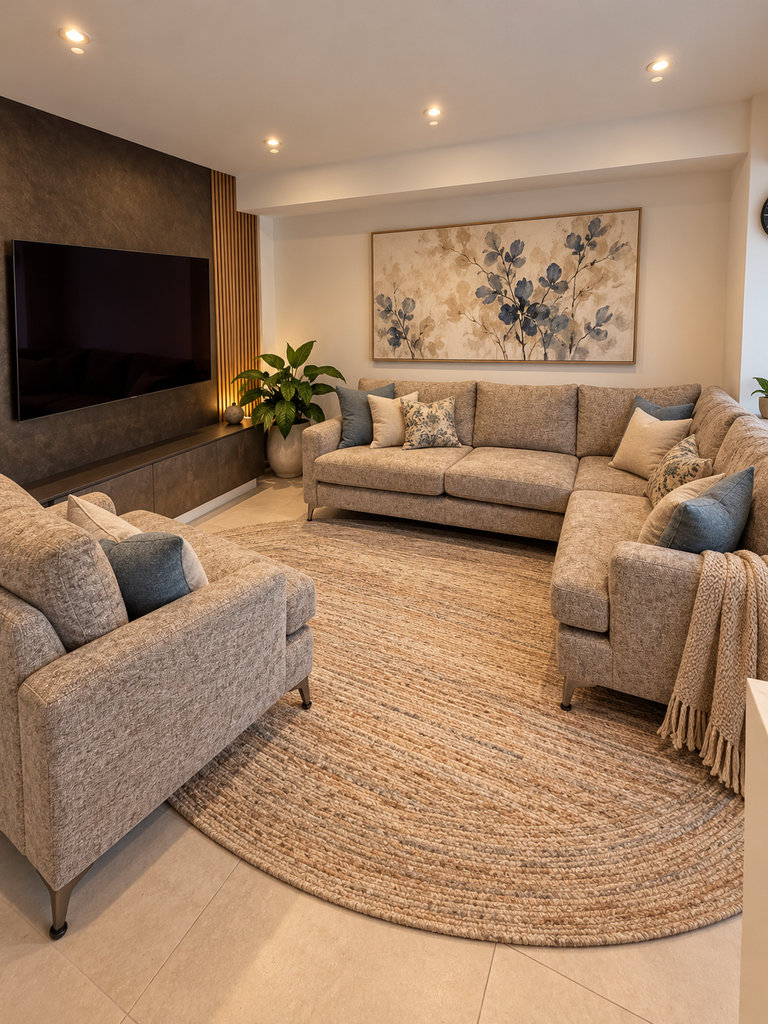
With the family outgrowing their semi-detached home and with a passionate cook at the heart of the brief, the aim was to create a generous, beautifully designed kitchen alongside practical spaces for everyday family life.
Read more
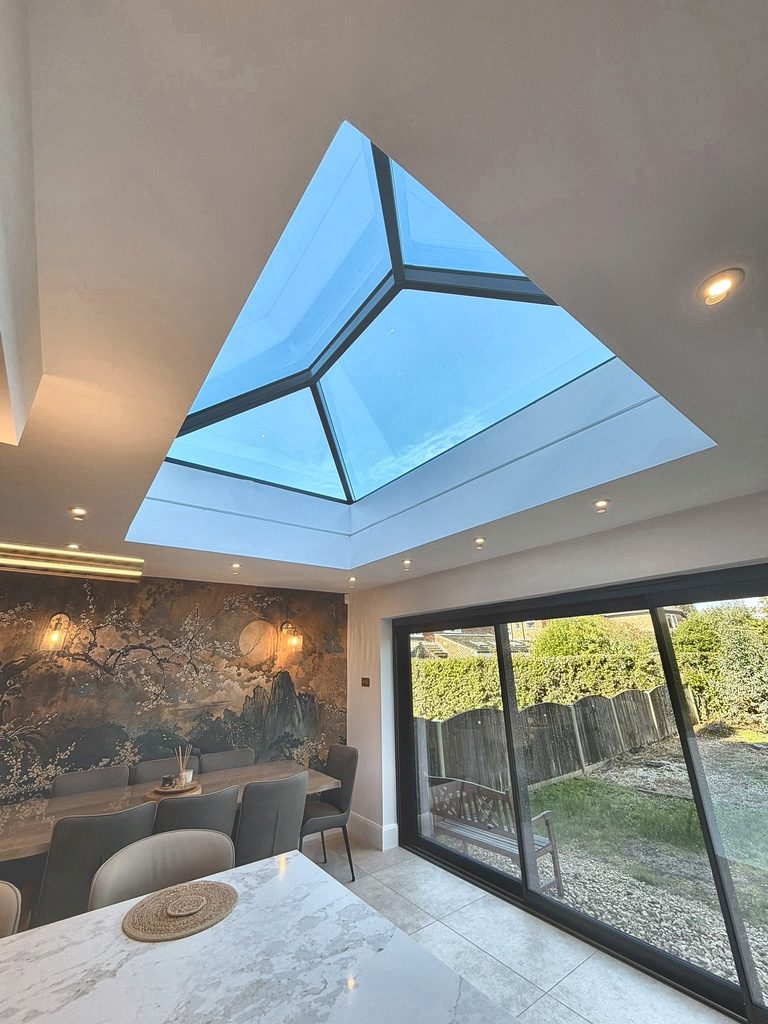
A four-metre rear extension with an elegant parapet roof detail provided the perfect opportunity to introduce a stunning bespoke kitchen, creating a wonderful space for cooking, entertaining and spending time together.
One of my favourite features is the cleverly concealed entrance within the kitchen cabinetry, leading through to a utility room. This connects to a Jack and Jill shower room, shared with a versatile guest bedroom and playroom, creating a wonderfully practical and flexible arrangement for a busy family.
The result is a unique and characterful home, full of clever design details and unexpected surprises. Such a fun project to work on, and one that has turned out beautifully!