Designed for connected family living
Set within a modern new-build development, this family home had the potential to offer so much more in terms of space, functionality and character.
Read more
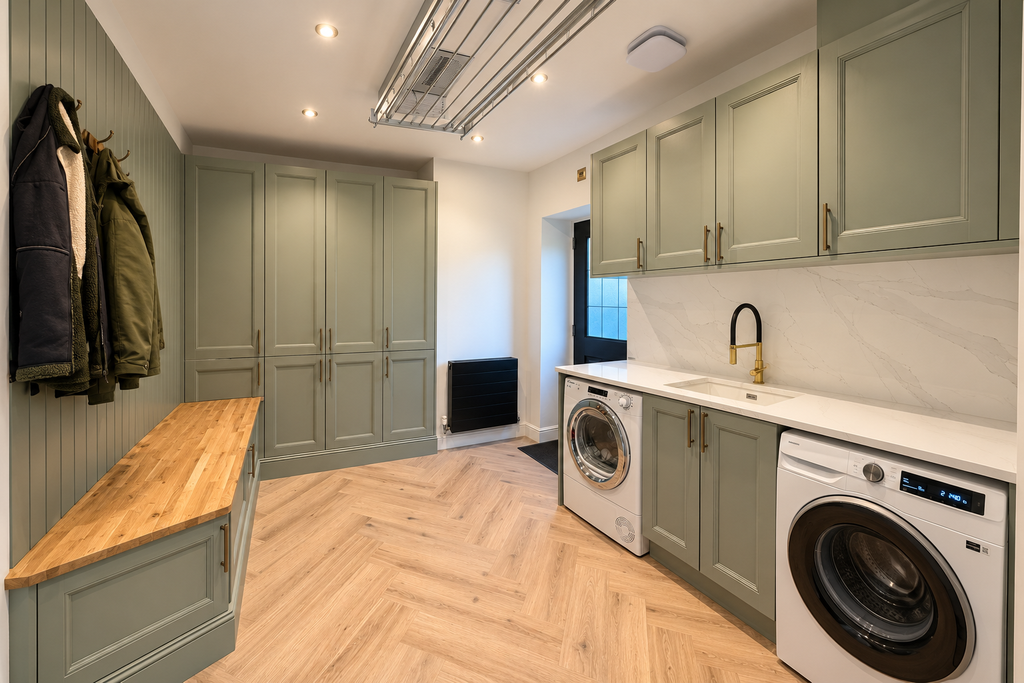
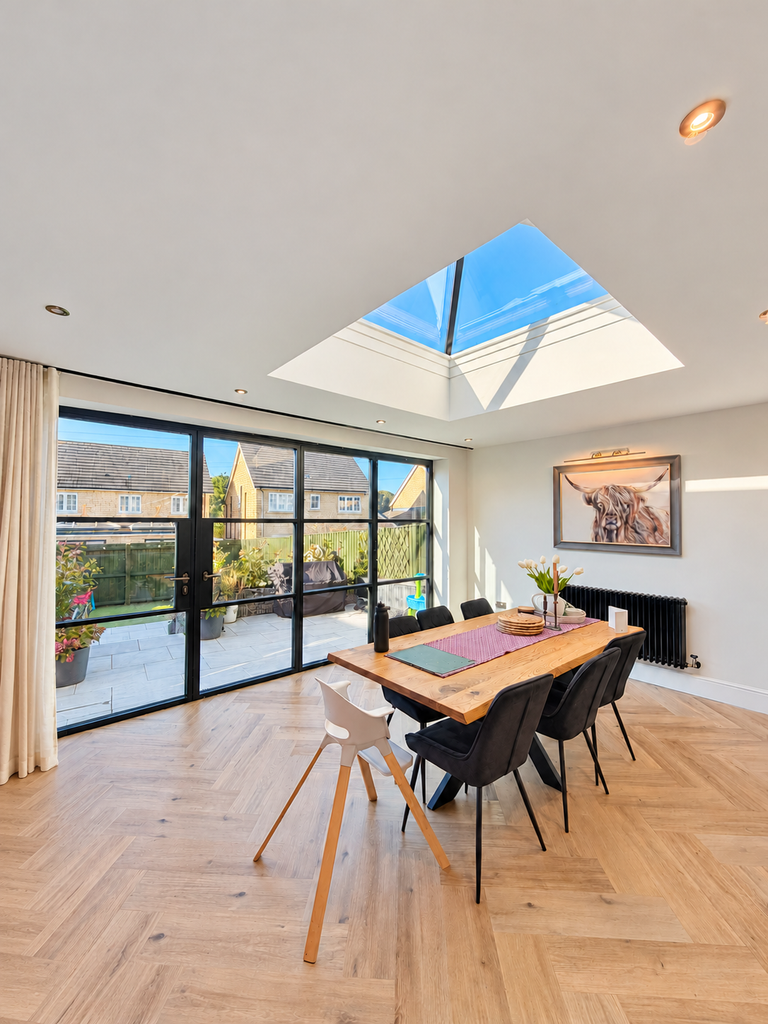
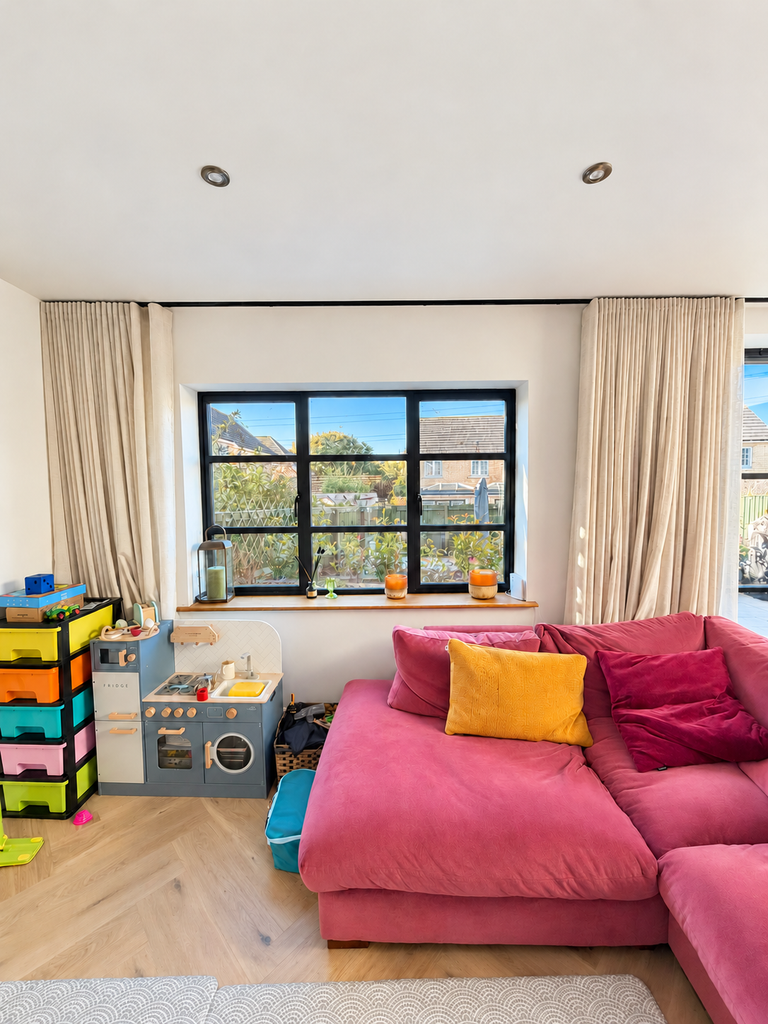
By converting the existing garage, we created a wonderfully spacious utility room, freeing up valuable space within the main house. To the rear, a new extension introduces a generous open-plan kitchen, dining and living area, with a carefully considered broken-plan layout that gives each space its own identity.
A cosy family area provides the perfect spot for gathering and watching TV, whilst the dining space and stunning new kitchen create a sociable heart to the home.
The beautifully specified kitchen is a real standout feature, with thoughtful details including a discreet pop-up socket seamlessly integrated into the quartz island worktop.
The result is a welcoming, practical and beautifully finished family home, where every space has been carefully designed for everyday living.